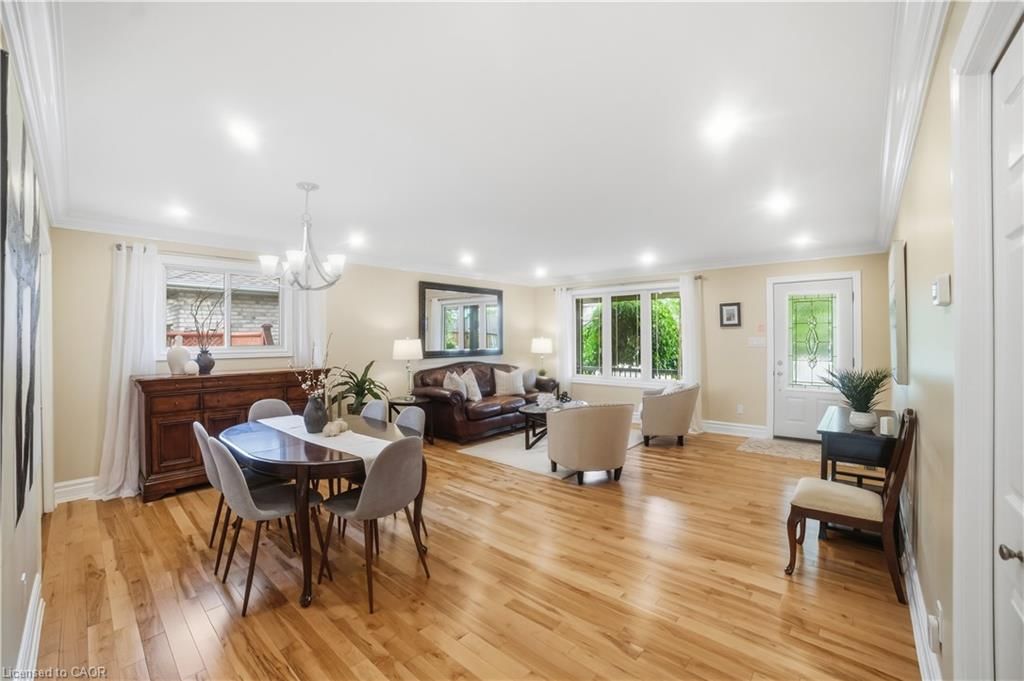
<-- style PDP --> 53 Edgewell Crescent, Central Elgin (Munic) - Single Family Residence for sale for $649,900
  • sold

53 Edgewell Crescent

Central Elgin (Munic), ON, N5P 4K9 - Rural Central Elgin

$649,900$000000

  • Neighbourhood

    Rural Central Elgin

  • Major Intersection

  • Listed Since: 122 day(s)

  • Last update: 46 day(s) ago

Overview

  • Property Type

    Single Family Residence, Residential

  • Bedrooms

    2 + 1

  • Bathrooms

    2

  • Basement

    Full, Finished, Sump Pump

  • Kitchen

    n/a

  • Total Parking

    6 (2 null Garage)

  • Lot Size

    52.49x123.03 (Acres)

  • Taxes

    $4,031.90 (2025)

  • Type

    Freehold

Property Description

Property description for 53 Edgewell Crescent, Central Elgin (Munic)

Welcome to this beautifully maintained bungalow nestled on the charming Rural Elgin/St.Thomas border, an area rich in history, character, and small-town appeal. Pride of ownership is evident throughout this lovingly cared-for home, showcasing numerous upgrades and thoughtful improvements.The heart of the home is the stunning family-sized kitchen, featuring quartz countertops, a marble backsplash, side-by-side full-size refrigerator and freezer, stainless steel stove and stainless steel range hood, built-in microwave, stainless steel dishwasher, and an abundance of cabinetry and storage space. A sun-filled bow window and large walk-out flood the space with natural light, creating the perfect setting for family meals and entertaining.The spacious open-concept living and dining area has been expanded to comfortably accommodate large family gatherings and special occasions. Originally designed as a three-bedroom home, the main floor has been thoughtfully converted to two generous bedrooms, offering enhanced living space while providing the option to easily convert back to a three-bedroom layout if desired.The fully finished lower level adds exceptional versatility, featuring an additional bedroom and full bathroom, ideal for guests, teenagers, extended family, or a growing household. Direct access from the garage into the home provides excellent potential for a separate entrance and future in-law suite possibilities.Tastefully decorated throughout, this home is enhanced by crown moulding, countless pot lights, and quality finishes that create a warm and inviting atmosphere. Step outside to enjoy the impressive 53' x 125' lot, complete with a multi-level deck and patio, trellis, and plenty of space for outdoor entertaining, gardening, or simply relaxing in your private backyard retreat. Ideally located just minutes from scenic trails, parks, shopping, and local amenities, this exceptional home offers the perfect blend of comfort, functionality, and lifestyle.

Listed by RE/MAX Realty Specialists Inc.

  • MLS #

    40839025

  • Sq. Ft

    1209

  • Sq. Ft. Source

    MLS

  • Lot Irregularities

    n/a

  • Year Built

    Available Upon Request

  • Pool

    n/a

  • Drive

    n/a

  • Garage

    n/a

  • Total Parking

    6

  • Family Room

    n/a

  • Den

    n/a

  • Exterior

    Brick

  • Fireplace

    n/a

  • Roof

    Asphalt Shing

  • Foundation

    n/a

  • Elevator

    n/a

  • Water View

    n/a

  • Laundry Level

    n/a

  • Heat

    Forced Air, Natural Gas

  • A/C

    Central Air

  • Water

    Municipal

  • Water Supply

    n/a

  • Sewers

    n/a

  • Central Vac

    n/a

  • Living Room

    5.21 x 4.44 ft Main level

  • Bathroom

    false Main level

    4-Piece

  • Bedroom

    4.67 x 2.82 ft Basement level

  • Bathroom

    false Basement level

    3-Piece

  • Bedroom Primary

    4.17 x 3.63 ft Main level

  • Breakfast Room

    4.44 x 2.51 ft Main level

  • Kitchen

    4.11 x 4.01 ft Main level

  • Recreation Room

    8.71 x 8.18 ft Basement level

  • Dining Room

    5.21 x 1.98 ft Main level

  • Bedroom

    4.17 x 2.74 ft Main level

  • Laundry

    4.95 x 3.43 ft Basement level

  • MLS #

    40839025

  • Sq. Ft

    1209

  • Sq. Ft. Source

    MLS

  • Lot Irregularities

    n/a

  • Year Built

    Available Upon Request

  • Pool

    n/a

  • Drive

    n/a

  • Garage

    n/a

  • Total Parking

    6

  • Family Room

    n/a

  • Den

    n/a

  • Exterior

    Brick

  • Fireplace

    n/a

  • Roof

    Asphalt Shing

  • Foundation

    n/a

  • Elevator

    n/a

  • Water View

    n/a

  • Laundry Level

    n/a

  • Heat

    Forced Air, Natural Gas

  • A/C

    Central Air

  • Water

    Municipal

  • Water Supply

    n/a

  • Sewers

    n/a

  • Central Vac

    n/a

  • Living Room

    5.21 x 4.44 ft Main level

  • Bathroom

    false Main level

    4-Piece

  • Bedroom

    4.67 x 2.82 ft Basement level

  • Bathroom

    false Basement level

    3-Piece

  • Bedroom Primary

    4.17 x 3.63 ft Main level

  • Breakfast Room

    4.44 x 2.51 ft Main level

  • Kitchen

    4.11 x 4.01 ft Main level

  • Recreation Room

    8.71 x 8.18 ft Basement level

  • Dining Room

    5.21 x 1.98 ft Main level

  • Bedroom

    4.17 x 2.74 ft Main level

  • Laundry

    4.95 x 3.43 ft Basement level

Thinking of Selling?

Find Out Your Home’s Value in Today’s Market!

No Email or Signup is required to view your home estimate.

estimate your home value

Contact Manoj Kukreja

Sales Representative,
Century 21 People’s Choice Realty Inc.,
Brokerage
(647) 576 - 2100

Manoj profile avatar

Mortgage Calculator

This data is for informational purposes only.

Mortgage Payment per month

Principal Amount

Interest

Total Payable

Amortization

Amortization

Closing Cost Calculator

This data is for informational purposes only.

Closing Cost Total for this property

Total Cash flow for purchasing this property

Down Payment(%)*
Additional information

Provincial Land Transfer Tax

Ontario Land Transfer Tax Rebate

Toronto Land Transfer Tax

Toronto Land Transfer Tax Rebate

PST on CMHC Insurance Premium

Lawyer Fees

$2,825

Government Registration Fee's

$164

Title Insurance

Closing Cost Total

Total Cash flow for purchasing this property

Provincial Land Transfer Tax

Ontario Land Transfer Tax Rebate

Toronto Land Transfer Tax

Toronto Land Transfer Tax Rebate

PST on CMHC Insurance Premium

Lawyer Fees

$2,825

Government Registarion Fee's

$164

Title Insurance

Down Payment(%)*

* A down payment of less than 20% is permitted only for first-time home buyers purchasing their principal residence. The minimum down payment required is 5% for the portion of the purchase price up to $500,000, and 10% for the portion between $500,000 and $1,500,000. For properties priced over $1,500,000, a minimum down payment of 20% is required.

Thinking of Selling?

Find Out Your Home’s Value in Today’s Market!

No Email or Signup is required to view your home estimate.

estimate your home value

Contact Manoj Kukreja

Sales Representative, Century 21 People’s Choice Realty Inc., Brokerage
(647) 576 - 2100

Manoj profile avatar

Recent Sold Listings in Rural Central Elgin, Central Elgin (Munic)

Popular Cities